August 27, 2026
Custom bath remodeling can give homeowners an opportunity to update the appearance and function of an existing bathroom around their preferences and needs. A custom approach can address the layout, storage, cabinetry, surfaces, lighting, fixtures, and other features within the space. Whether you want to refresh an outdated bathroom or reconsider how the room is organized, a thoughtfully planned remodel can bring multiple elements together in one cohesive design. Custom bath remodeling also provides an opportunity to consider how each part of the bathroom contributes to the way the space looks and functions. By evaluating the room as a whole, homeowners can plan changes that bring design preferences and practical considerations together.
The Design of a Custom Bathroom
Flexible Bathroom Layouts
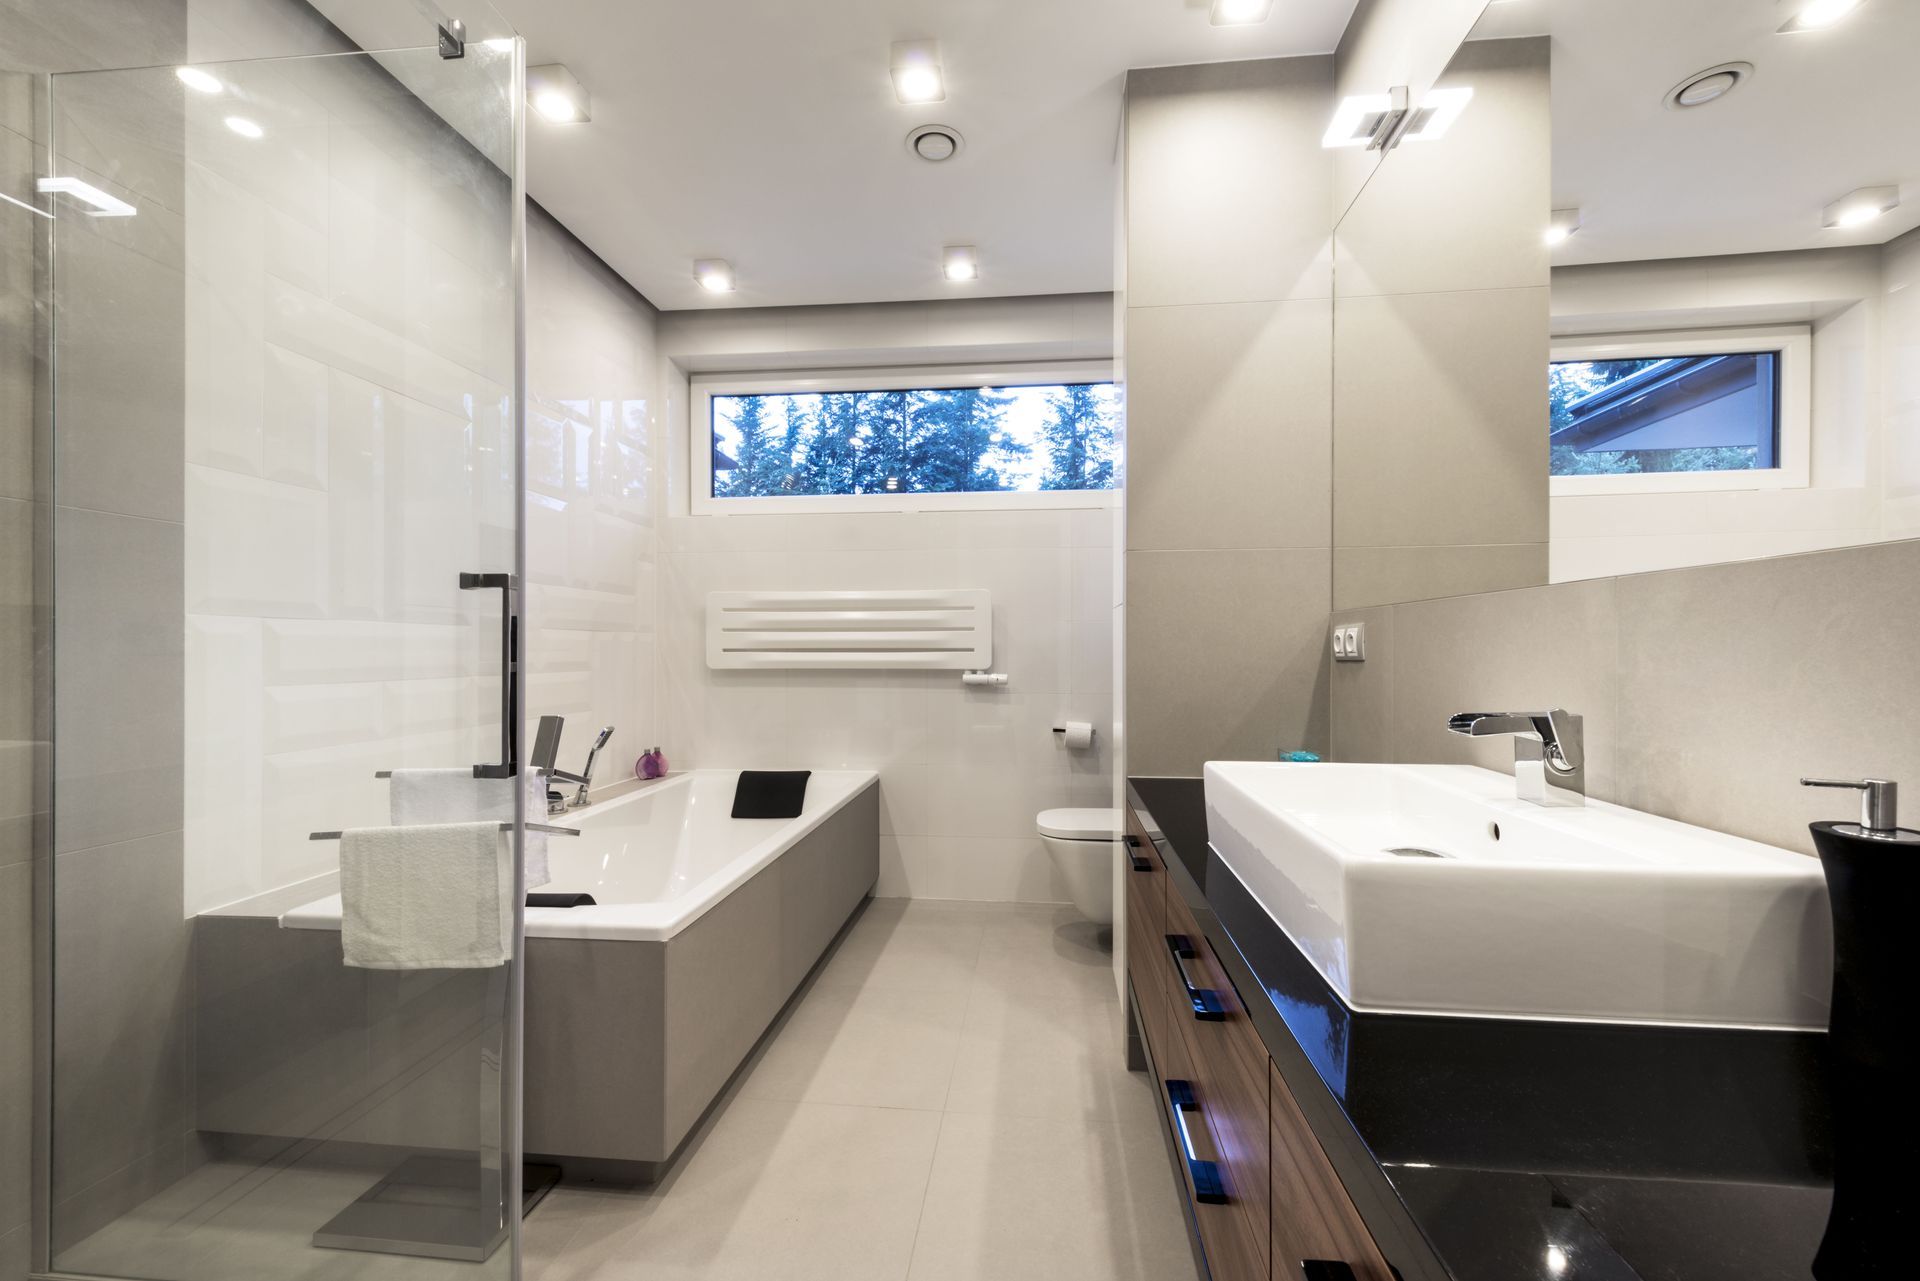
Custom bathroom remodeling allows homeowners to consider how the available space can work for their needs. A new layout can reconsider the existing footprint and improve how different areas of the bathroom relate to one another. Thoughtful planning can account for movement, storage, fixtures, and the overall appearance of the room. It can also provide an opportunity to coordinate the placement of different features so the finished space feels cohesive. Considering these elements together can help homeowners make more intentional use of the bathroom.
Distinct Material Selections
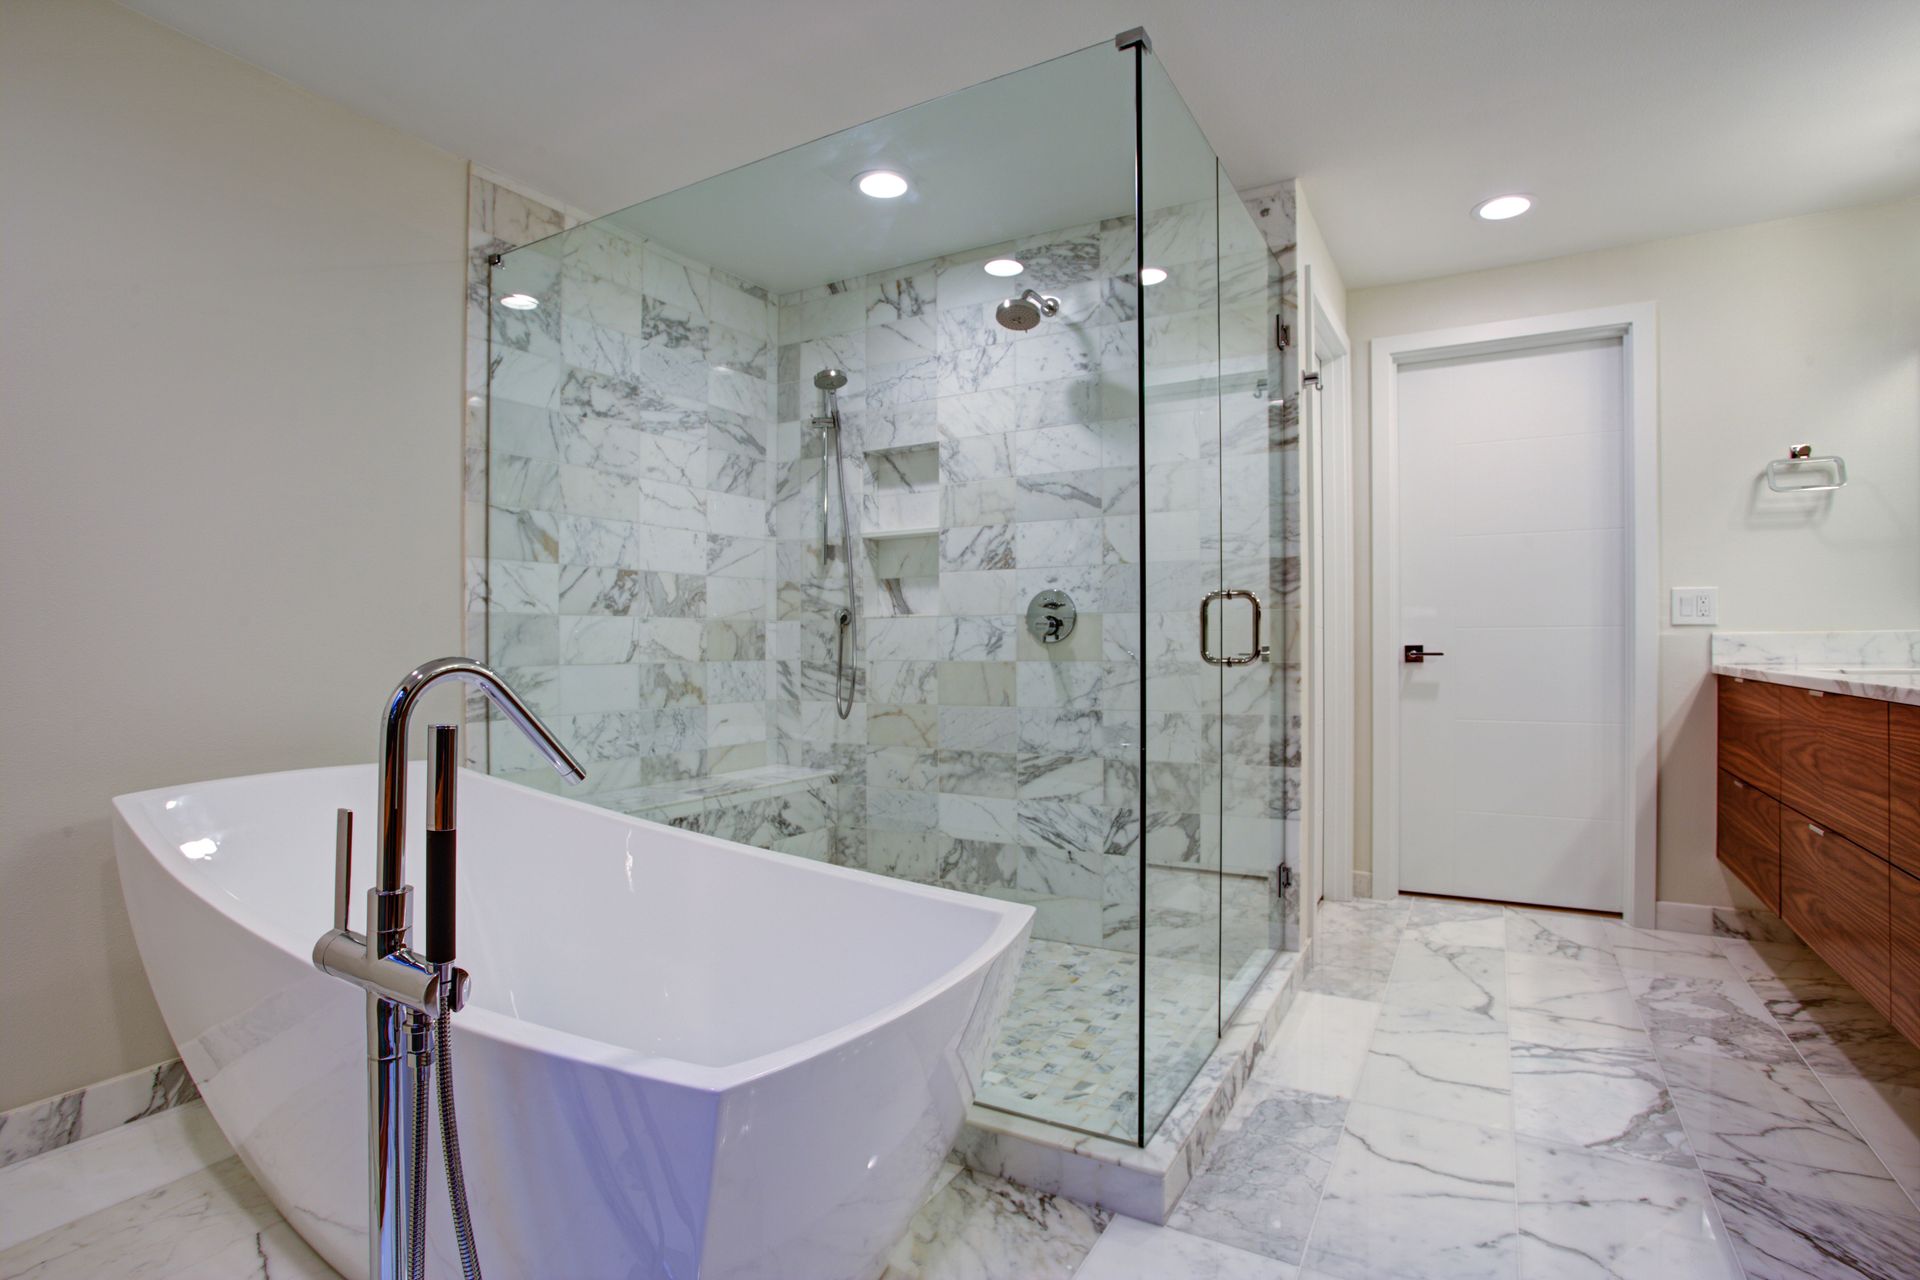
Material selection is an important part of bathroom design. Options can include natural stone, high-grade quartz, marble, engineered stone, and custom tile. Considering the appearance and practical needs of each material can help create a cohesive design that complements the rest of the bathroom. Material choices can also influence how different surfaces work together throughout the space. Reviewing these options as part of the overall design can help homeowners create a bathroom that reflects their preferences.
Updated Bathroom Fixtures
Fixture upgrades can change the appearance and function of a remodeled bathroom. Updated fixtures can be coordinated with cabinetry, vanities, tile, flooring, and lighting as part of a larger renovation. Bringing these elements together during the design process can create a cohesive finished space.
Thoughtful Bathroom Lighting
Lighting can play an important role in the design and functionality of a remodeled bathroom. Options can include dimmable LED accents, backlit mirrors, and sconces. Lighting choices can be considered alongside mirrors, cabinetry, surfaces, and other finishes to create a coordinated look.
Refreshed Bathroom Spaces
Remodeling can update an older bathroom while addressing its existing layout and functional needs. New cabinetry and vanities, tile and flooring, lighting and fixtures, storage solutions, and other design elements can be incorporated into the project. A custom layout can also help make practical use of the available space.
The Function of a Custom Bathroom
Efficient Bathroom Space
Custom bathroom design can help make practical use of the available space. Rethinking the layout can improve how the room accommodates fixtures, storage, and movement. Custom planning can help homeowners shape the space around their specific preferences and needs.
Convenient Custom Storage
Storage can be incorporated into a bathroom remodel through custom cabinetry and other built-in solutions. Options can include bathroom vanities, linen towers, recessed medicine cabinets, and integrated shelving. These features can provide places for bathroom essentials while fitting into the overall design of the room.
Comfortable Shower Or Tub
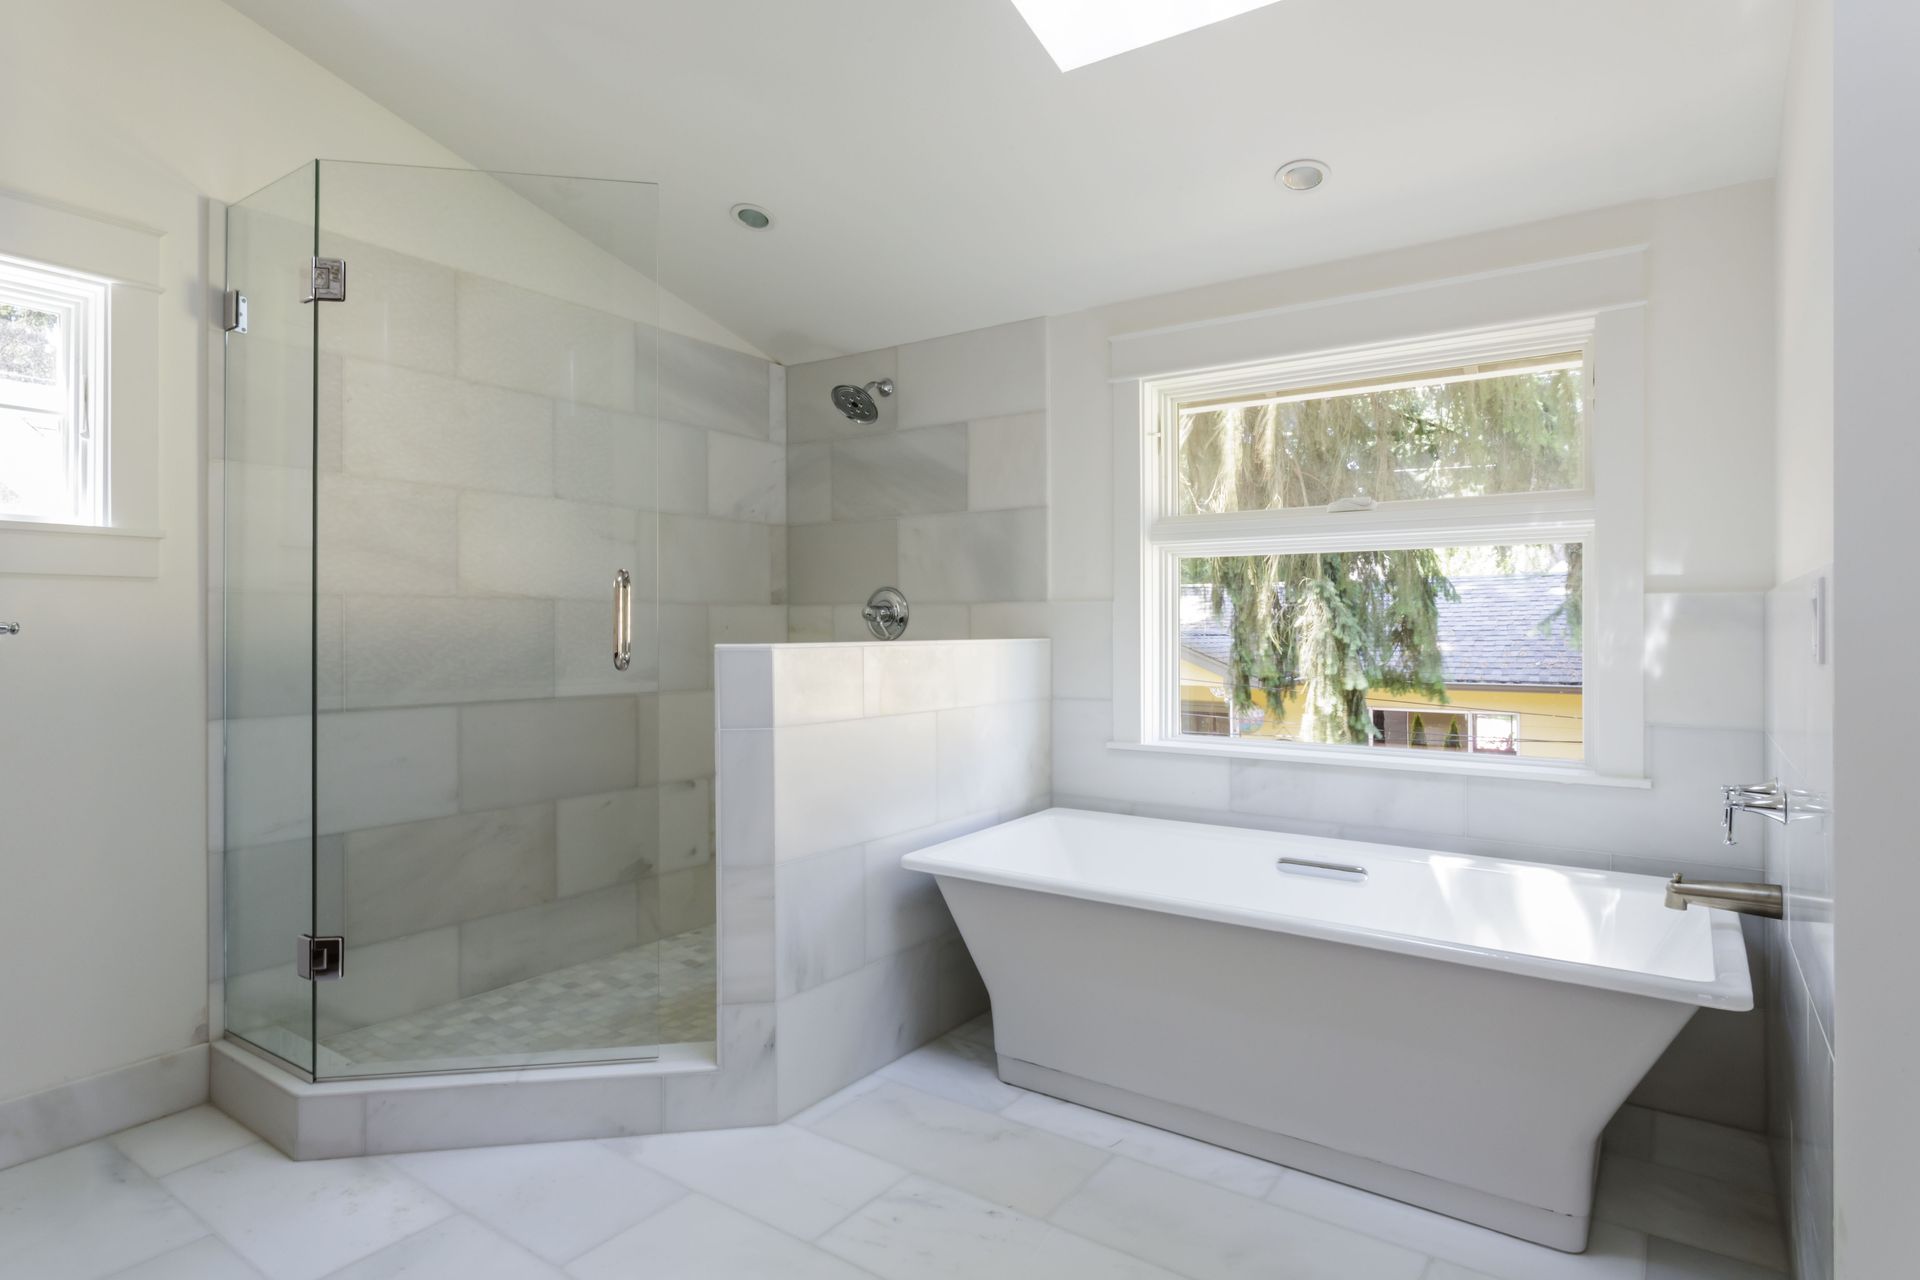
The wet zone is another consideration when planning a bathroom remodel. Depending on the space and the homeowner's preferences, the design can include a soaking tub or a spacious walk-in shower. These choices can be considered alongside the room's layout, cabinetry, surfaces, lighting, and other features.
Accessible Bathroom Features
Accessibility modifications can be incorporated when a bathroom needs to accommodate specific requirements. Custom planning can account for accessibility alongside the layout and other functional elements of the room. Discussing these needs during the design process can help determine which changes are appropriate for the space.
Durable Bathroom Flooring
Flooring is another element that can be addressed during a bathroom remodel. Tile and other flooring options can be incorporated into the overall design alongside cabinetry, fixtures, lighting, and other surfaces. Coordinating these elements can help create a cohesive finished bathroom.
The Features of Custom Bathroom Remodeling
Functional Bathroom Cabinetry
Cabinetry can have a significant role in both bathroom storage and design. Custom bathroom cabinetry and vanities can be planned around the available space and the homeowner's preferences. Linen towers, recessed medicine cabinets, and integrated shelving can provide additional storage while maintaining a coordinated appearance.
Refined Bathroom Surfaces
Bathroom surfaces can influence the appearance of the entire space. Natural stone, high-grade quartz, marble, engineered stone, and custom tile can be considered as part of a bathroom remodeling project. Material choices can be coordinated with the design goals and practical considerations of the space.
Versatile Lighting Features
Lighting upgrades can be incorporated into the broader bathroom design rather than treated as an isolated feature. Dimmable LED accents, backlit mirrors, and sconces can work alongside the room's cabinetry, tile, fixtures, and other finishes. Planning these elements together can help create a consistent look throughout the space.
Spacious Wet Zones
The shower or tub area can be an important part of the bathroom's overall layout. A spacious walk-in shower or soaking tub can be selected according to the available space and the homeowner's preferences. Tile, surfaces, fixtures, and surrounding features can then be considered as part of the overall wet-zone design.
Practical Daily Use
A bathroom remodel can take the way a space is used into account. Custom layouts can help organize the room, while cabinetry, vanities, shelving, and other storage options can be planned around the needs of the space. Bringing functionality and design together can make the finished bathroom more suited to everyday routines.
The Planning of Bathroom Remodeling
Focused Remodeling Needs
Before remodeling begins, homeowners can consider which aspects of the existing bathroom they want to change. The project may focus on the layout, storage, cabinetry, surfaces, lighting, fixtures, flooring, shower, tub, or several of these elements together. Identifying priorities can help shape a more focused remodeling plan.
Creative Design Options
Custom bath remodeling provides an opportunity to consider different materials, finishes, layouts, and features before installation. Digital renderings can help homeowners visualize the proposed design. Material and fixture selections can also help establish the overall direction of the space.
Coordinated Installation
Installation is an important part of a bathroom remodeling project. The remodeling process can bring together cabinetry, tile, flooring, fixtures, lighting, showers, tubs, and other selected features. Coordinating these elements as part of one project can help maintain consistency between the design and the finished space.
Personal Bathroom Retreats
Custom bath remodeling can help create a comfortable space that reflects personal preferences and the way the homeowner uses the room. Custom layouts, cabinetry, storage, surfaces, lighting, fixtures, showers, and tubs can all contribute to a bathroom that feels intentional and suited to the household. The design process provides an opportunity to consider how these elements work together.
According to Ruby Home, 91% of homeowners hire professionals for remodeling projects. For homeowners considering custom bath remodeling, professional planning can provide an opportunity to discuss the desired layout, materials, fixtures, storage, and other project elements. A clear plan can help organize the remodeling process around the specific needs of the bathroom.
Custom bath remodeling can bring together design, functionality, storage, accessibility, and updated finishes in one cohesive project. With options for custom layouts, cabinetry, tile, flooring, lighting, fixtures, showers, and tubs, homeowners can consider how different elements fit their space and preferences. Learn more about bathroom remodeling services from Kitchen Bath Design throughout the Southwest Ohio area.