September 2, 2026
Embarking on a custom bath remodeling project is an exciting, transformative journey that can completely revolutionize how you experience and enjoy your home on a daily basis. A bathroom is no longer viewed as merely a practical space dedicated exclusively to basic personal hygiene; rather, it serves as a central personal sanctuary where you begin your morning routine and unwind at the end of a long day. Updating this crucial room enhances your daily comfort, improves modern home energy efficiency, upgrades interior functionality, and adds substantial long-term financial equity to your overall real estate investment.
Navigating a complete overhaul requires thoughtful decision-making, careful spatial organization, and consistent communication with seasoned design and construction professionals. From the very first architectural discovery conversation to the precise moment the final local inspection is cleared, every single step plays an integral role in achieving a cohesive, beautiful, and durable result. When you take the time to learn what to anticipate at each structural junction, you can make informed aesthetic choices, manage your time effectively, keep project stress to an absolute minimum, and keep your focus centered on the rewarding experience of customizing a space tailored specifically to your personal lifestyle. Ultimately, entering the renovation process with clear expectations empowers you to create a personalized haven that will serve your household for years to come.
Assessing Needs and Establishing a Realistic Budget
Evaluating your current layout and pinpointing exact functional requirements is the first essential step when undertaking a custom bath remodeling endeavor. Take ample time to thoroughly examine existing structural limitations and aesthetic shortcomings within the current room, such as inadequate ventilation systems, cramped floor plans, poor artificial lighting, or insufficient storage options for everyday linens and toiletries. Involving household members in these initial evaluative conversations ensures that the newly planned environment accommodates everyone's daily schedule smoothly and without conflict. Identifying these primary functional requirements early in the process prevents costly architectural changes, unexpected delay fees, or unwanted material compromises later on during construction. Taking stock of these daily priorities ensures every square inch of your new space works directly to simplify your routine.
Establishing a comprehensive financial strategy is equally critical during the preliminary planning stages of your project. You must establish a detailed, realistic investment figure based on whether you plan to simply refresh existing surfaces or completely tear down walls to reconfigure the overall floor plan. Exploring diverse financing avenues, including dedicated personal renovation savings or formal home improvement loans, provides vital fiscal flexibility throughout the construction timeline. Furthermore, setting aside an unallocated contingency reserve of ten to twenty percent guarantees that surprise plumbing issues, hidden subfloor rot, or unexpected electrical upgrades beneath older surfaces can be handled seamlessly without halting overall site progress. This proactive financial safety net lets you navigate unexpected renovation surprises with total confidence.
Selecting Qualified Professionals and Reviewing Portfolios
Partnering with established design consultants and certified building experts is absolutely vital for ensuring that your creative architectural vision is brought to life safely, legally, and beautifully. Researching potential general contractors involves thoroughly examining regional licenses, reading independent client reviews, and carefully evaluating candidate communication styles during initial consultation meetings. Excellent communication habits are just as critical as technical building aptitude, as your chosen contractor will serve as your primary liaison and expert guide throughout the duration of the project. Selecting reliable professionals with verified local reputations mitigates financial risk and ensures that your technical specifications translate seamlessly into physical reality. Building this mutual trust early on lays the groundwork for a smooth construction phase.
Inquire about previous projects similar to your own and ask for testimonials from past clients. According to This Old House, a typical shower door installation takes two to four hours, demonstrating the importance of hiring skilled and efficient workers. Knowing a professional's strengths and areas of expertise is invaluable for making informed decisions. Confirming active liability coverage, current worker compensation policies, and regional municipality credentials protects your property from potential liabilities while giving you complete peace of mind that all newly installed systems will satisfy modern building codes. Vetting these credentials thoroughly ensures your project remains in capable, protected hands from start to finish.
Designing Layouts and Choosing Premium Materials
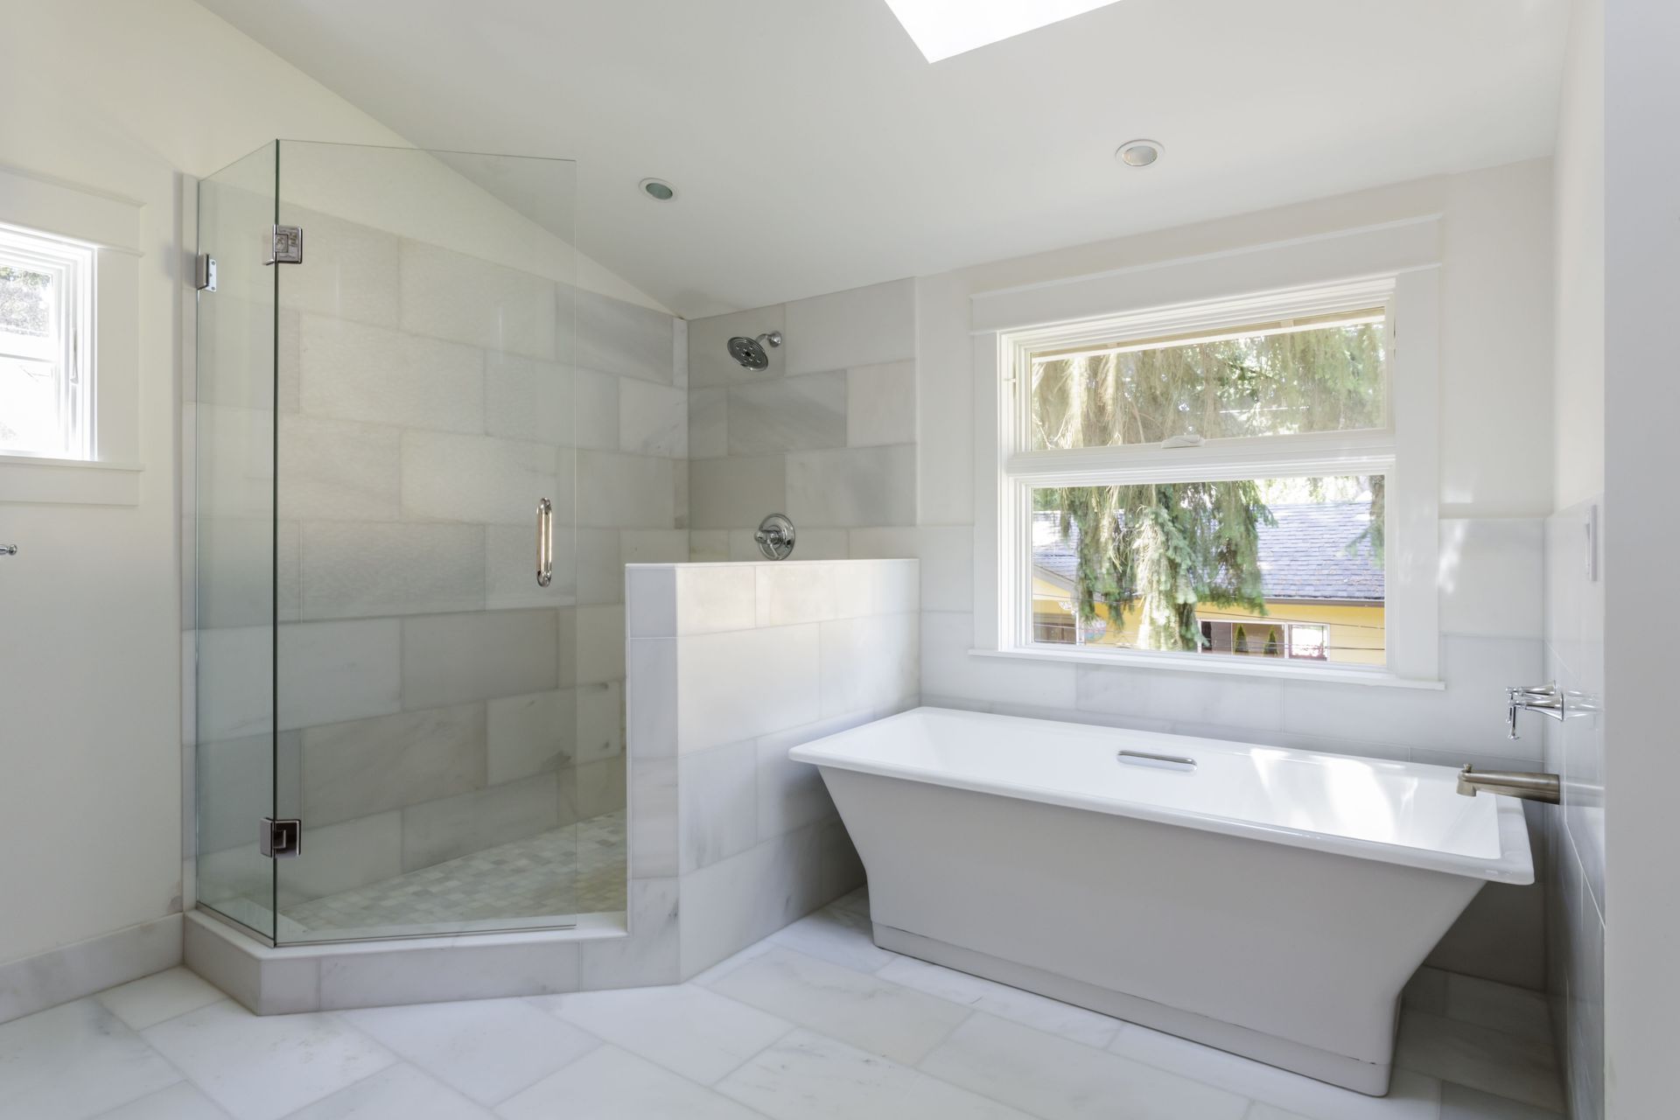
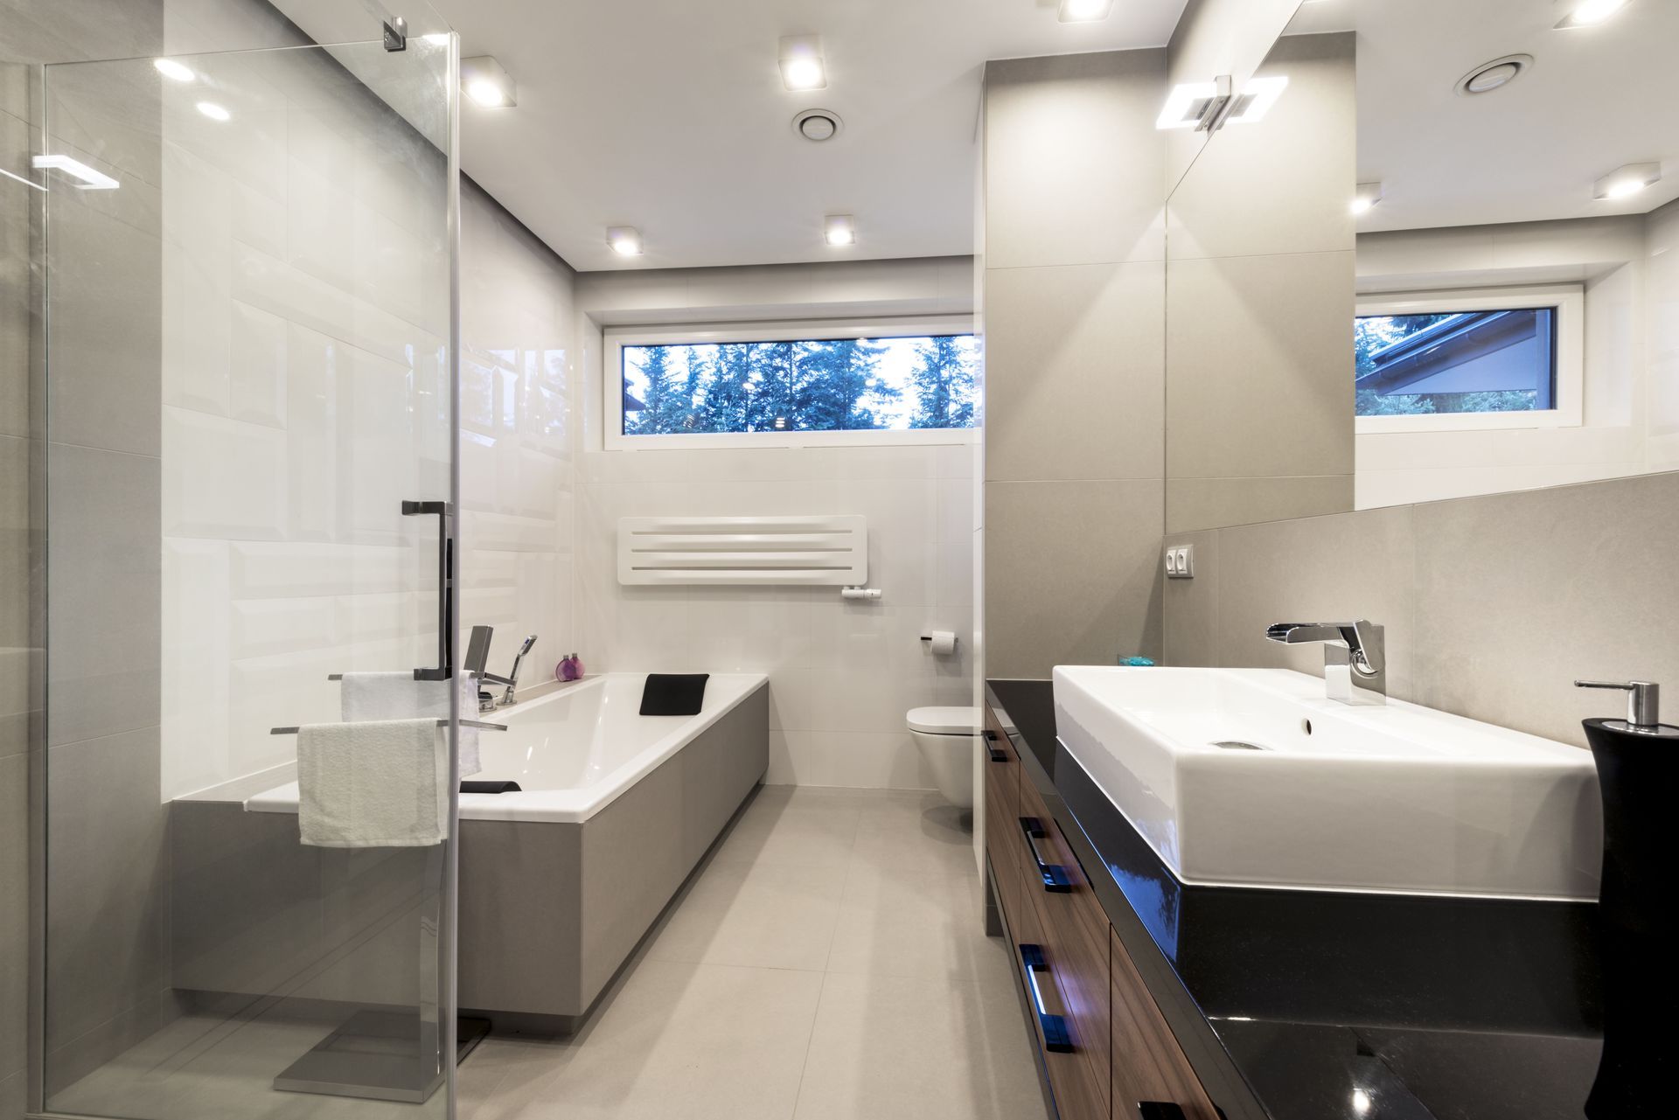
Translating your artistic vision into detailed technical blueprints and spatial plans occurs during the dedicated design phase of the custom bath remodeling process. Working side by side with an experienced interior designer allows you to optimize overall physical flow, ensuring that large fixtures like freestanding tubs, double vanities, enclosed water closets, and walk-in tiled showers fit harmoniously within the square footage. Strategic spatial planning balances eye-catching aesthetic features with everyday practical utility, creating an intuitive environment that feels open, accessible, and effortless to navigate. Proper placement of entrance doors, natural light sources, wall sconces, and task lighting further enhances the atmosphere tailored to your habits. Thoughtfully balancing these spatial dynamics ensures the room remains as effortless to use as it is beautiful to behold.
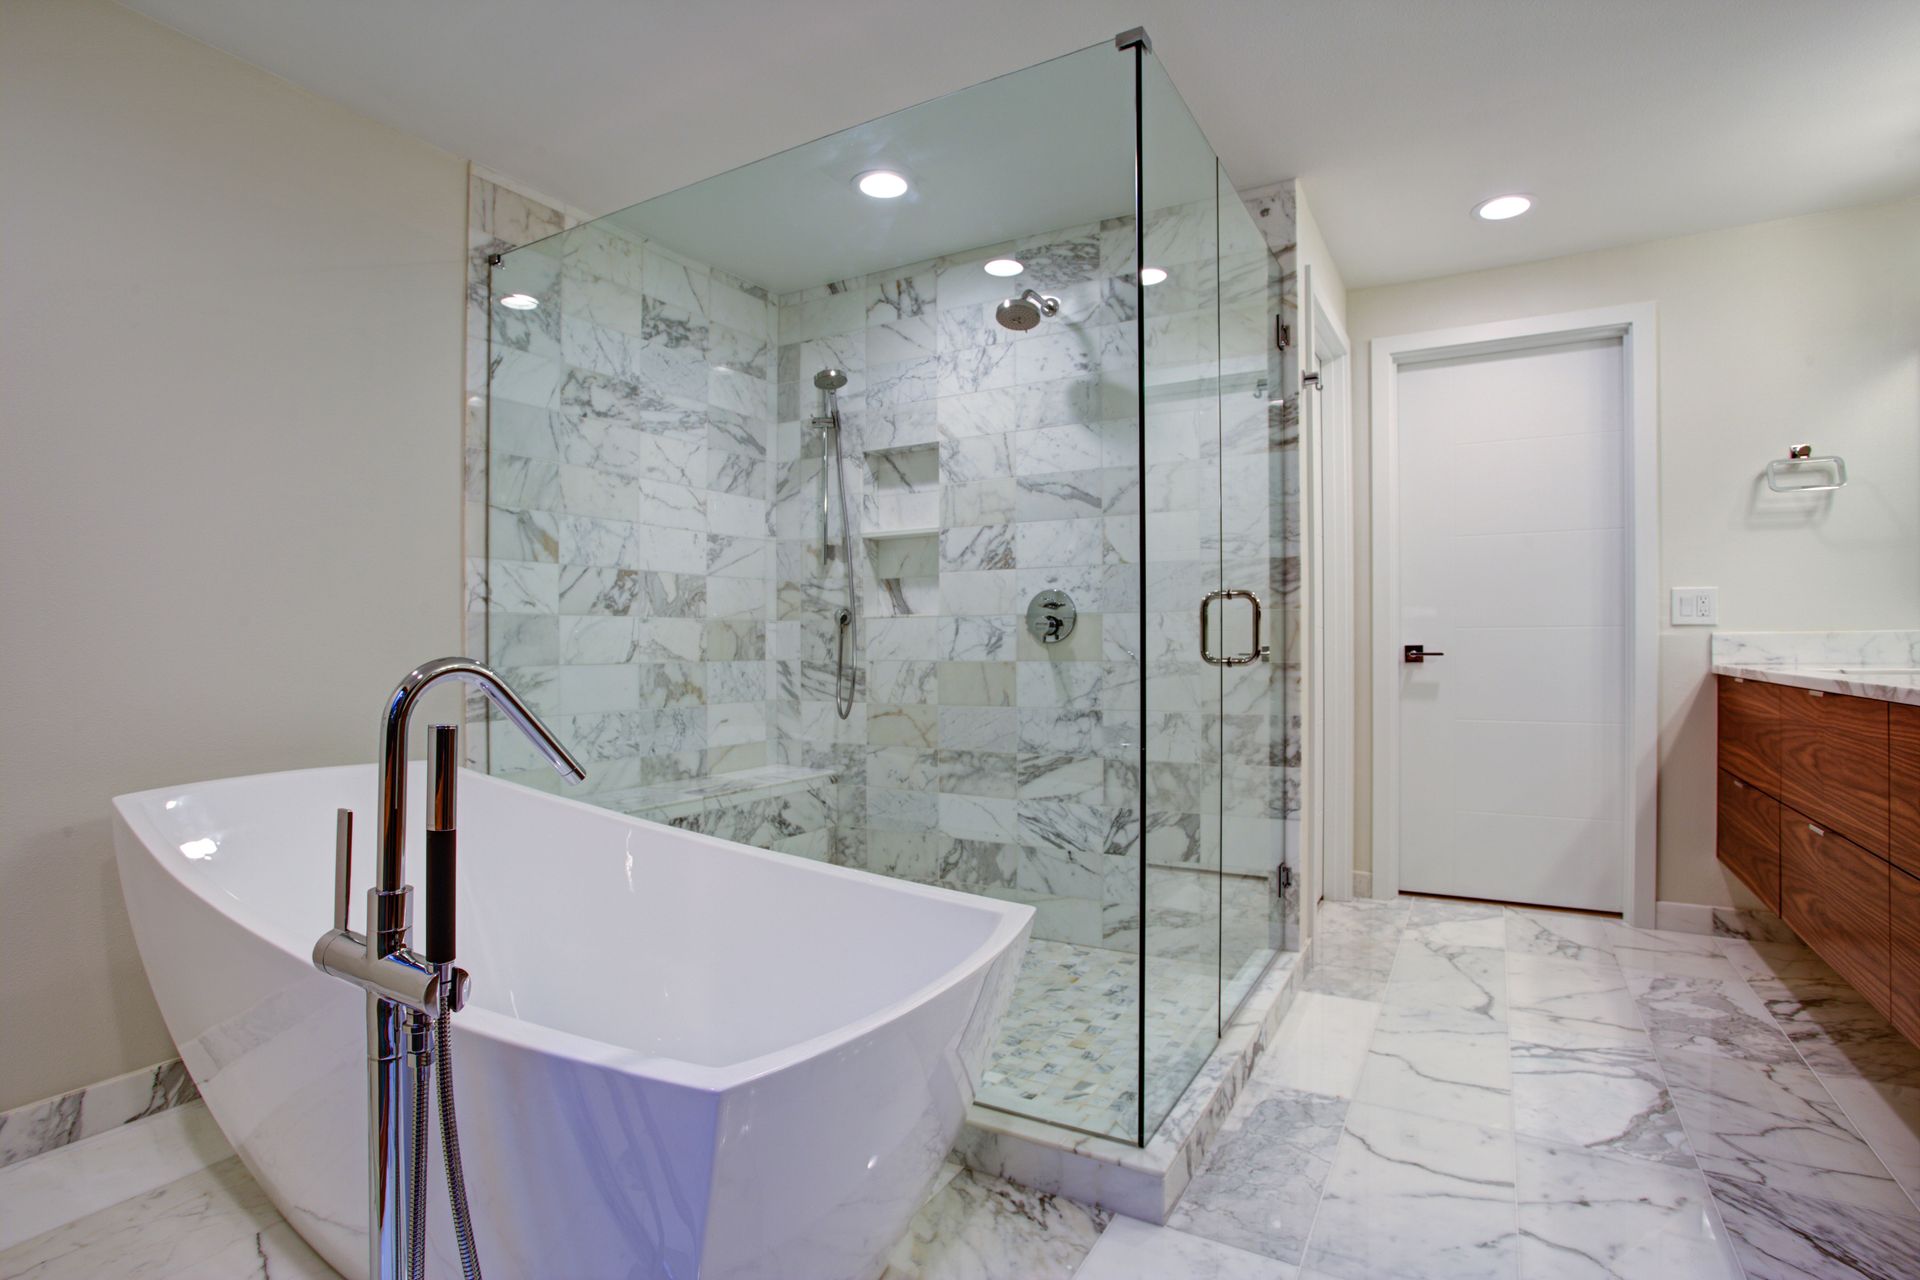
Selecting durable surface materials and premium hardware finishes establishes the overarching visual tone and guarantees the long-term resilience of the room. High-performance options such as natural marble, dense porcelain tile, solid quartz countertops, and moisture-resistant custom cabinetry offer distinct aesthetic characteristics alongside superior resistance to heavy daily wear. Taking into account routine cleaning demands, continuous humidity exposure, and long-term sustainability helps you narrow down product selections efficiently. Collaborating with seasoned trade specialists ensures that all selected plumbing fixtures, drainage systems, and high-tech electrical additions integrate properly with your home's core utility infrastructure. Investing in these high-caliber materials ultimately protects your renovation from premature wear and costly future updates.
Building Infrastructure and Installing Modern Features
Rebuilding underlying framing and roughing in upgraded mechanical systems forms the true foundational backbone of your new custom bath remodeling project. Licensed plumbing specialists, master electricians, and certified HVAC technicians enter the space to install new supply lines, route updated drain pipes, install high-capacity exhaust fans, and run dedicated electrical circuits. Incorporating modern luxury amenities such as curbless zero-threshold shower entries, recessed wall niches, ambient LED accent lighting, or energy-efficient in-floor radiant heating systems requires meticulous technical execution during this structural phase. Expert mechanical installations guarantee full compliance with local building codes, maximize energy efficiency, and provide decades of leak-free performance. Establishing this rock-solid mechanical foundation gives you complete confidence that your stylish upgrades are built to last.
Installing custom storage cabinetry, precision-cut countertops, intricate wall tile, and frameless glass shower enclosures brings the visible artistic elements of your project to life. Skilled craftspeople meticulously lay floor and wall tiles, seal grout joints against moisture intrusion, and secure heavy vanity bases to ensure perfect level alignment throughout the room. Specialty cabinet hardware, custom framed mirrors, designer towel warmers, and high-end plumbing trim pieces unite the distinct visual components into one unified design aesthetic. Exceptional attention to detail during this final installation phase ensures that every cabinet door, sliding drawer, and plumbing handle functions effortlessly while delivering a high-end luxury feel. Once those final touches are polished and ready, you can step back and enjoy a luxury retreat custom-tailored to your everyday life.
Successfully completing a custom bath remodeling project requires rigorous planning, transparent communication, and uncompromised professional execution through every distinct phase of development. By systematically advancing from initial layout concepts and budget setup through site preparation, utility upgrades, and final trim installation, homeowners can transform an outdated space into an exceptional private retreat.
When you are ready to turn your vision of an elevated, luxurious home spa into a tangible reality, contact Kitchen Bath Design to arrange your initial design consultation. Our team of experienced design and construction professionals stands ready to guide you through every stage of your upcoming custom bath remodeling journey, delivering tailored architectural solutions, superior project management, and flawless craftsmanship from start to finish.