November 3, 2026
A kitchen renovation is an opportunity to improve one of the most frequently used spaces in a home. Whether the goal is to create a more functional cooking area, update outdated finishes, or establish a cohesive design, careful planning can make a significant difference in the final results. Before beginning a kitchen remodeling project, homeowners should evaluate their priorities and consider how different design decisions will affect the space.
From establishing a realistic budget to selecting materials and planning an effective layout, several factors influence the success of a renovation. Understanding these considerations early can help homeowners make informed decisions and create a kitchen that balances personal style, everyday functionality, and lasting value.
1. Establish Your Budget and Project Priorities
Determine How Much You Want to Invest
Establishing a realistic budget is one of the most important steps in preparing for a renovation. Kitchen remodeling can involve anything from relatively simple cosmetic improvements to extensive changes that affect cabinetry, countertops, flooring, lighting, and the overall layout. Defining an appropriate investment range helps homeowners determine which improvements are achievable and where their resources should be allocated.
Start by identifying the changes that would make the biggest difference in everyday use. For example, replacing worn cabinets might be a higher priority than installing decorative lighting, while upgrading countertops could be more important than changing the flooring. Separating essential improvements from optional enhancements makes it easier to distribute the available budget according to the project's primary objectives. It also provides a clearer starting point for conversations with a design professional.
Account for Materials and Additional Expenses
Material selection can have a substantial influence on the overall cost of a renovation. Cabinetry, countertops, flooring, backsplashes, and fixtures are available in a wide range of styles and price points. Natural stone countertops, custom cabinetry, and specialty finishes may require a larger investment than standard alternatives. Comparing materials based on appearance, durability, maintenance requirements, and cost can help homeowners find options that satisfy both their aesthetic preferences and financial expectations.
It is also important to account for expenses beyond the primary materials and installation work. Depending on the project's scope, additional costs could include plumbing adjustments, electrical work, demolition, or modifications to existing structures. Setting aside a financial contingency can provide flexibility if unexpected conditions arise during construction. According to the Home Improvement Research Institute, approximately 39% of homeowners choose to begin a kitchen remodeling project during the first quarter of the year. Planning ahead can help homeowners prepare their budgets and coordinate the necessary project details before work begins.
2. Evaluate the Layout and Functional Requirements
Make Everyday Activities More Convenient
An attractive kitchen should also support the activities that take place there. Before selecting finishes or cabinetry, consider how the existing space accommodates cooking, cleaning, food preparation, and storage. A poorly arranged kitchen can create unnecessary obstacles, while a thoughtfully planned layout makes everyday tasks more convenient. Evaluating traffic patterns, appliance placement, and available workspace can reveal opportunities to improve the room's overall functionality.
During the kitchen remodeling planning process, consider how frequently different areas are used and whether the current arrangement supports those routines. For example, keeping food preparation surfaces near the refrigerator and cooking appliances can make meal preparation more efficient. Adequate clearance around cabinets, islands, and major appliances also helps maintain comfortable movement throughout the room. A professional designer can assess these details and recommend layout adjustments that make better use of the available square footage.
Prioritize Cabinetry and Storage Solutions
Storage is another important consideration when planning a kitchen remodeling project. Insufficient cabinet space can lead to cluttered countertops, overcrowded drawers, and difficulty accessing frequently used items. Custom cabinetry offers opportunities to address these challenges by incorporating storage features that accommodate specific household needs. Cabinet dimensions, shelving configurations, drawer arrangements, and interior organizers can all contribute to a more organized environment.
Think about the items that need to be stored and how often they are accessed. Deep drawers may provide convenient storage for cookware, while adjustable shelving can accommodate dishes and pantry supplies of different sizes. Additional cabinetry around an island or unused wall space may also create valuable storage without requiring a significant expansion of the room. The goal is to make the available space work efficiently while ensuring that storage solutions complement the overall design.
3. Choose Materials and Design Elements That Complement Your Home
Create a Consistent Design Aesthetic
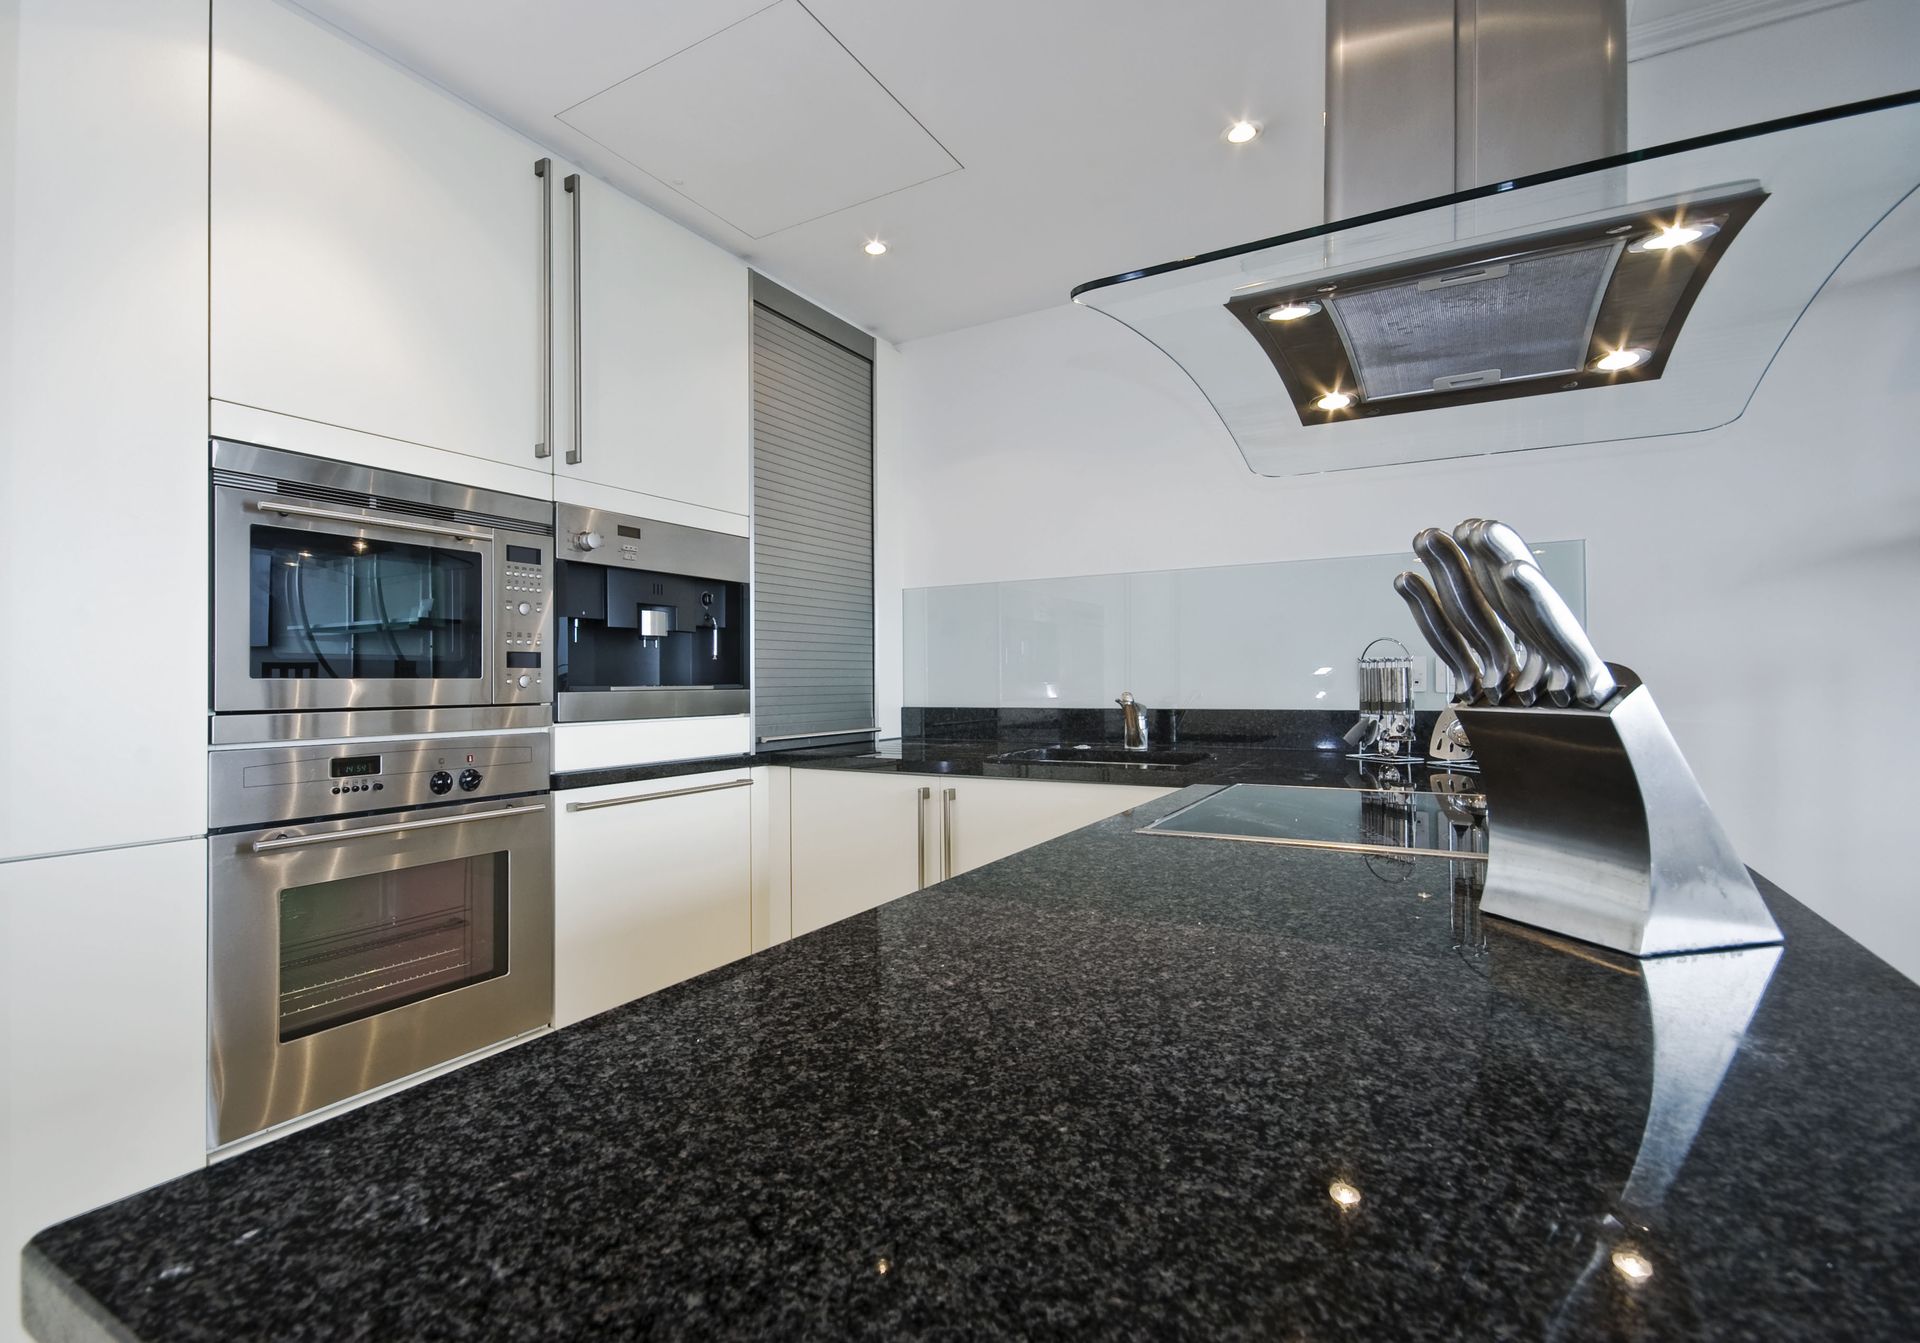
The visual character of a kitchen should complement the home's existing architecture and interior design. Consider whether a modern, traditional, transitional, or more distinctive aesthetic best reflects the desired atmosphere. Cabinet styles, countertop colors, backsplash patterns, flooring materials, and hardware should work together to establish a cohesive appearance. Selecting these elements with the overall design in mind can prevent individual features from competing for attention.
Color coordination is particularly important because kitchen surfaces occupy substantial portions of the room. Neutral cabinetry paired with contrasting countertops can create visual interest without overwhelming the space, while coordinated finishes can produce a more understated appearance. Lighting also contributes to the atmosphere by highlighting architectural details and improving visibility in important work areas. Combining task lighting with ambient and accent fixtures helps create a comfortable environment that accommodates different activities throughout the day.
Balance Appearance With Durability
Although appearance is important, materials should also withstand the demands of everyday kitchen use. Countertops, flooring, cabinets, and backsplashes are exposed to frequent contact, spills, moisture, heat, and regular cleaning. Choosing products based on their durability and maintenance requirements can help preserve the room's appearance while supporting its practical needs. For example, quartz and granite offer different characteristics worth considering when comparing countertop options, while hardwood, tile, and luxury vinyl each provide distinct benefits for kitchen flooring.
Homeowners should also consider how individual materials will look together after installation. A countertop that complements the cabinetry, flooring that coordinates with the overall color scheme, and a backsplash that connects the different finishes can help create a unified result. Working with an experienced design team makes it easier to evaluate these combinations before construction begins. Digital renderings can provide a preview of the proposed design, allowing homeowners to review colors, materials, and layout choices before committing to the final selections.
Before finalizing the design, consider how the kitchen will accommodate changing needs over time. A growing household may benefit from additional seating, flexible storage, or more generous preparation areas. Homeowners who frequently entertain might prioritize an island that encourages conversation while keeping cooking activities organized. Discussing these preferences during the design phase helps ensure that each selection serves a practical purpose. This approach can also reduce the likelihood of costly adjustments after installation is underway.
A successful kitchen remodeling project begins with a clear understanding of the household's needs, financial priorities, and design preferences. By evaluating the budget, improving the layout, and selecting appropriate materials, homeowners can approach kitchen remodeling with a more organized plan and a clearer vision of the finished space.
Professional design guidance can also simplify the process, from initial concepts and material selection to installation and final details. With careful preparation and experienced craftsmanship, a kitchen can become a more functional, comfortable, and visually appealing part of the home. Contact Kitchen Bath Design today to discuss project goals and begin planning a kitchen that reflects your vision.